2026 Top Sunview Patio Doors Types and Buying Guide

Choosing new patio doors can change how a room feels, works, and connects with the outdoors. In 2026, homeowners are comparing frame materials, glass packages, opening styles, security features, and installation requirements more carefully. This guide examines sunview patio doors through those practical considerations, rather than relying on attractive photographs alone.

Sliding, French, folding, and multi-panel systems each suit different homes. A narrow terrace may need a space-saving slider. A wide garden opening may benefit from several moving panels. Energy-efficient glass can improve indoor comfort, but performance depends on orientation, shading, seals, and professional installation. A beautiful door still disappoints when its track collects water or its handle feels awkward.

The information here reflects common manufacturer specifications, installer experience, and real buying questions. It explains what to measure, which features deserve attention, and where marketing claims need closer inspection. Product availability, warranties, and regional building requirements can change, so readers should verify details with authorized suppliers. Small errors matter.

There is no single best patio door for every property. Budget, climate, wall structure, maintenance expectations, and daily habits all influence the right choice. Use this 2026 guide to compare sunview patio doors with clearer expectations, practical questions, and a willingness to reconsider attractive but unsuitable options.
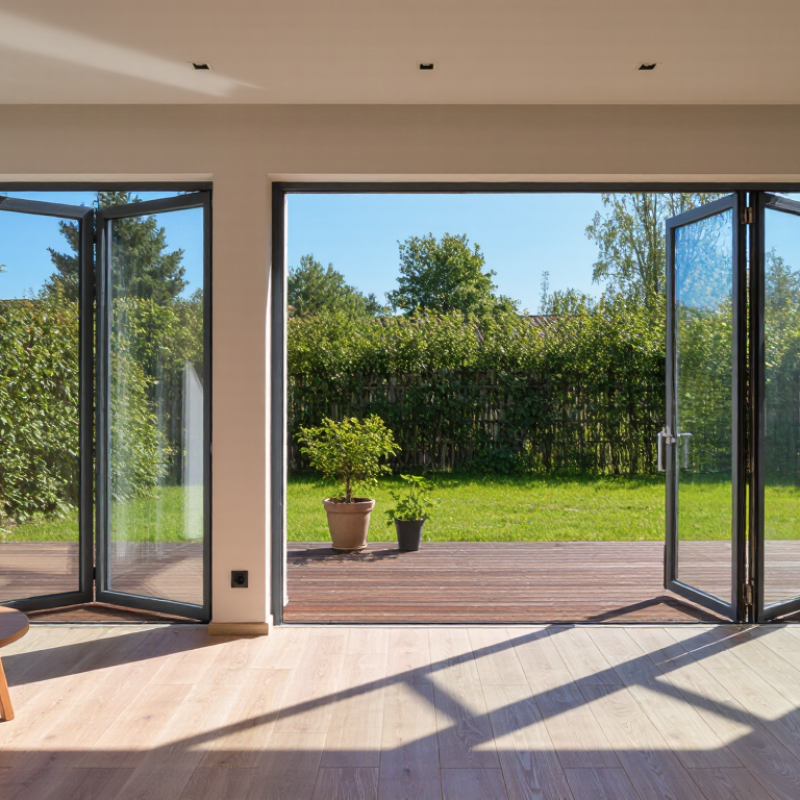
2026 Top Sunview Patio Doors Types and Buying Guide

2026 Sunview Patio Door Types: Sliding, Hinged, Folding, and Multi-Slide

2026 Sunview Patio Door Types: Sliding, Hinged, Folding, and Multi-Slide

Patio doors now combine daylight, ventilation, and daily traffic control. Sliding doors move along tracks, so they suit narrow patios and furniture-heavy rooms. Hinged doors open like traditional entry doors, creating a wider passage and a stronger traditional feel. Folding doors stack into panels, while multi-slide systems glide several large panels behind one another. They deliver impressive openings, but their tracks need careful cleaning. No type wins every project.

The U.S. Department of Energy states that windows can represent 25%–30% of residential heating and cooling energy use. Door glass affects comfort too, especially beside sunny patios. Check the National Fenestration Rating Council label for U-factor and solar heat gain coefficient. Lower U-factor generally improves insulation. A lower solar heat gain coefficient can reduce unwanted summer heat. Local climate still matters. A highly glazed door may feel beautiful, yet perform poorly without exterior shading. I have seen homeowners prioritize opening width and regret weak hardware selection later.

Tips: Measure the rough opening, finished floor height, and furniture route before ordering. For sliding doors, inspect rollers and drainage paths. For hinged doors, confirm swing clearance. Folding and multi-slide systems need stronger headers and precise installation. Ask for air leakage, water resistance, and visible transmittance data. These details often matter more than a dramatic showroom display.
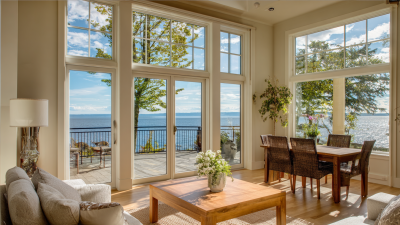
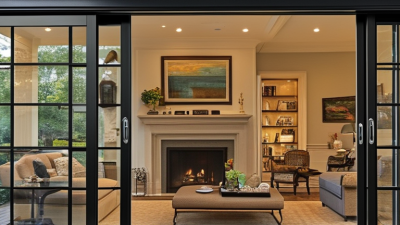
Glass and Frame Options: U-Factor, SHGC, R-Value, and Thermal Breaks

Choosing a 2026 patio door starts with the glass, not the handle. A wide opening can lose substantial heat through poorly selected glazing. Double-pane glass suits many homes, while triple-pane units offer stronger insulation in colder regions. Low-emissivity coatings help reflect indoor heat during winter. They can also reduce summer heat gain. Check the whole-door U-factor, not glass alone. Lower U-factor means less heat transfer. Measure twice.

SHGC shows how much solar heat enters through the glass. A south-facing room may need a lower SHGC in hot climates. In colder, sunny regions, moderate SHGC can provide useful winter warmth. R-value describes resistance to heat flow, and higher values indicate better insulation. Do not compare R-values casually with center-of-glass claims. Ask whether the number covers the complete door assembly. This detail is often missed.

Frame materials also affect comfort. Insulated vinyl and fiberglass frames usually limit heat conduction effectively. Aluminum frames need a thermal break to separate interior and exterior metal surfaces. Without that barrier, the frame can feel cold on winter mornings. Wood offers natural insulation but requires regular moisture protection. Warm-edge spacers can reduce heat loss around the glass perimeter. In field inspections, I have seen excellent glass underperform because installation gaps remained unsealed. A perfect specification cannot repair poor fitting. Numbers need context.

NFRC Performance Data: U-Factor, SHGC, Air Leakage, and Condensation

2026 Top Sunview Patio Doors Types and Buying Guide

Sliding, hinged, and folding patio doors perform differently in real homes. Sliding doors save floor space, while hinged doors often provide a tighter weather seal. NFRC labels compare U-Factor, SHGC, Air Leakage, and Condensation Resistance under standardized procedures. A lower U-Factor usually means less heat transfer through the door.

For cold climates, a value near 0.27 or lower is commonly preferred under current national efficiency criteria. Warm regions may prioritize a lower SHGC, often near 0.23, to reduce unwanted solar heat.

Air Leakage is reported in cubic feet per minute per square foot. The 0.30 cfm/ft² threshold is a useful efficiency reference for qualified residential fenestration. Still, installation can change the result. A strong label cannot correct a warped frame or missing perimeter seal.

Read the label. Check the corners.

NFRC’s Certified Products Directory provides tested ratings, while NFRC 100, 200, and 400 describe calculation and testing methods. Condensation Resistance uses a 0–100 scale; higher numbers indicate better resistance under test conditions.

ASHRAE Handbook guidance also shows that indoor humidity, surface temperature, and airflow affect condensation risk. A door rated near CR 60 may behave differently beside a cold floor or damp curtain. That detail is easy to overlook.

I would question any sales claim based on one number alone. Glass spacing, thermal breaks, frame material, and drainage deserve equal attention before ordering.

Sizing and Installation Standards: Rough Openings, DP Ratings, and Egress

Choosing a patio door starts with the wall opening, not the handle style. Sliding doors save interior space, while hinged and folding doors create wider access. Measure the rough opening at the top, middle, and bottom. Record the smallest width and height. An opening that looks square may differ by 6 millimeters.

The rough opening must exceed the door frame slightly for shimming, insulation, and adjustment. Never force a frame into a tight opening. It can bind the rollers or weaken the seal. Check the required DP rating for wind, water, and structural pressure. Coastal or exposed homes usually need stronger performance. DP values are not universal, so confirm local standards and the product’s tested documentation. Egress rules also matter. A bedroom door may need a minimum clear opening, usable height, and accessible operation. A wide glass panel is not automatically compliant.

Tips: Ask the installer for a written measurement sheet. Confirm the sill height before ordering. A low threshold may improve access, but it can demand better drainage. Use compatible flashing and sealant around the frame. Keep the installation instructions on site. Small omissions cause expensive leaks. I would also recheck the opening after removing old trim; previous repairs often hide uneven framing. Have a qualified installer verify the final dimensions and local code requirements before fabrication.

Sunview Buying Guide: ENERGY STAR, AAMA/WDMA Ratings, Warranty, and Cost

Choosing a patio door in 2026 requires more than comparing glass sizes and frame colors. Start with ENERGY STAR certification for the exact model, not merely a manufacturer’s general claim. Regional criteria may differ, so check the official product listing and climate-zone requirements. Low-emissivity glass, warm-edge spacers, and insulated frames can reduce winter drafts and summer heat. Small details matter.

Ask for the complete AAMA/WDMA/CSA 101/I.S.2/A440 performance label. It should show the product’s performance class, design pressure, water resistance, and air leakage results. A higher rating is not automatically better for every home. Coastal exposure, wind, rain, and installation height should guide the choice. I have seen attractive doors fail because installers ignored drainage and shimming. The door was not always the problem.

Read the warranty before paying a deposit. Check coverage for insulated-glass seals, hardware, frame finish, labor, and transfer to a future homeowner. Some warranties exclude damage caused by poor installation or coastal air. Get those exclusions in writing. Installed costs commonly range from about $2,000 to $8,000, depending on size, configuration, glass, removal, and structural repairs. A cheap quote may omit flashing or interior trim. I once underestimated those items, and the final invoice changed significantly. Request an itemized estimate, current certification records, installation credentials, and photographs of similar completed work.

2026 Patio Door Types and Buying Guide

Compare common patio door configurations by typical U.S. installed cost. These planning ranges include standard installation but may exclude structural changes, premium finishes, permits, and regional labor differences.

Buying guidance: Look for ENERGY STAR qualification where available, verify the product’s U-factor and Solar Heat Gain Coefficient (SHGC), and review the AAMA/WDMA/CSA NAFS performance-class label for design-pressure and water-resistance information. Warranty coverage varies by product and installation, so confirm labor, glass, hardware, finish, and transfer terms before purchasing.