How to Choose the Best Patio Doors for Your Home?
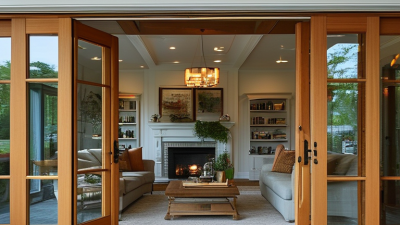
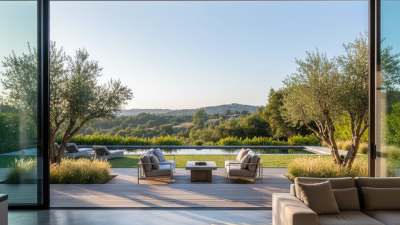
Choosing the best patio doors is not simply a matter of matching glass to a wall. The right choice affects daylight, comfort, security, ventilation, and your monthly energy costs. It should also suit how your household actually moves through the space. A busy kitchen may need a wide sliding door. A quiet reading room might benefit from elegant French-style patio doors.
Matt Risinger, builder and building-science educator, offers a useful principle: “Treat the door as part of the building envelope, not merely an opening.” That advice matters. Inspect the frame, weather seals, threshold, drainage, and installation details. A beautiful door can still perform poorly if water collects beneath it or air slips around the edges.
Begin with the opening’s direction and nearby furniture. South-facing glass may require low-emissivity coatings, exterior shading, or both. Coastal homes need corrosion-resistant hardware. Cold regions often benefit from insulated frames and double- or triple-pane glass. Check the U-factor, solar heat gain coefficient, air leakage rating, and impact certification where relevant.
Do not ignore daily effort. Lift-and-slide systems can feel effortless, but their hardware may cost more. Sliding patio doors save interior space, yet their fixed panels limit ventilation. Hinged doors provide a generous opening, although they need clearance. Small details matter.
The honest part is this: there is no perfect patio door. A choice that looks impressive in a showroom may feel awkward beside your sofa. Compare tested performance, warranty terms, maintenance needs, and installer experience before deciding. Your home’s exposure, climate, and habits should lead the decision.
Define Opening Needs: Compare Sliding, French, Folding, and Lift-and-Slide Doors
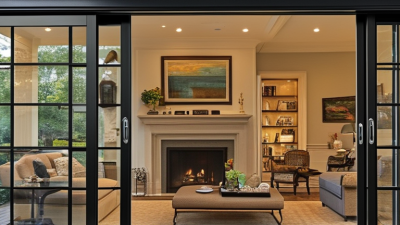
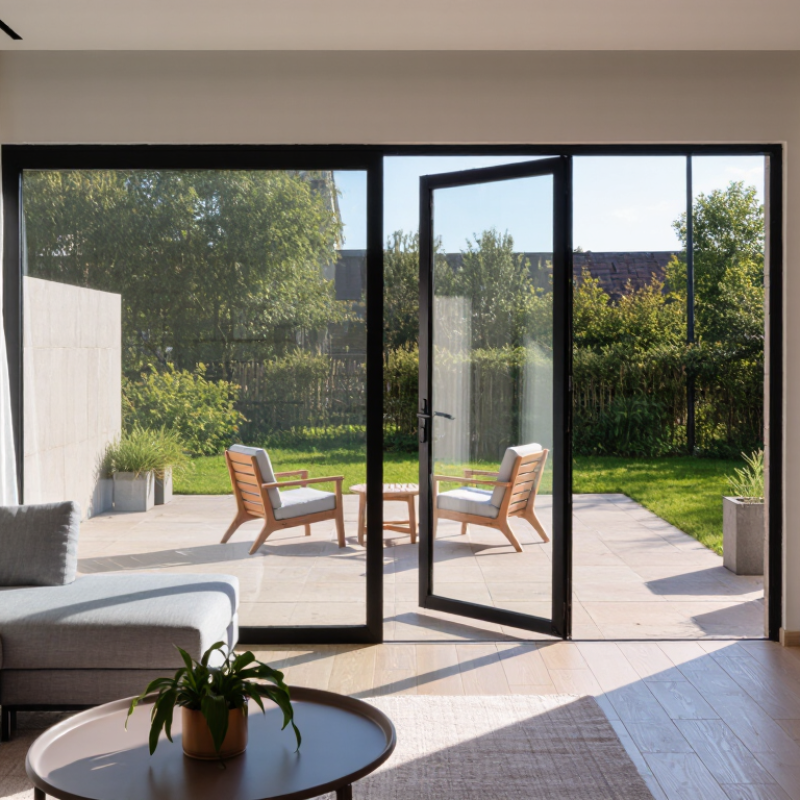
Choosing patio doors starts with the opening, not the frame color. Measure width, height, wall depth, and floor level before comparing styles. A sliding door needs a clear wall run for its panels. It suits narrow patios and furniture placed near the opening. French doors swing inward or outward, so allow space for handles, curtains, and people. Their central meeting rail can feel traditional, but it interrupts the view.
Folding doors stack beside the opening and can create a wide passage. They need accurate alignment, strong hardware, and room for the folded panels. This option works well when entertaining, yet the open stack occupies valuable wall space. Lift-and-slide doors move on a raised track after the handle releases the panel. They can support large glass areas with smooth operation. Check threshold height carefully, especially for children, older adults, or wheelchair users.
A common renovation mistake is focusing on visible glass while overlooking exterior drainage. That error can change the threshold detail and increase installation work. Compare drainage, weather seals, locking points, and glass performance with the opening style. Sliding systems often offer predictable operation, while French doors may be easier to repair. Folding systems deserve careful hardware inspection. Lift-and-slide systems need precise installation; small errors can affect movement and sealing. Ask the installer for written measurements and a water-management plan. A beautiful door is disappointing when rainwater reaches the interior floor.
Set Efficiency Targets: Use NFRC U-Factor and SHGC Ratings
Choosing patio doors starts with setting clear efficiency targets, not simply choosing the largest glass area. The NFRC label provides two useful measurements: U-factor and SHGC. U-factor measures how quickly heat passes through the complete door assembly. Lower numbers indicate better insulation. SHGC shows how much solar heat enters through the glass. A lower rating can reduce unwanted summer heat, while a higher rating may provide useful warmth in colder seasons.
Your climate and door orientation should guide the target. A west-facing patio door receives strong afternoon sunlight, especially in rooms with dark flooring or furniture. In a hot climate, a lower SHGC can help keep the room cooler and reduce air-conditioning demand. In a cold climate, a low U-factor usually deserves greater attention. South-facing glass may benefit from carefully selected solar gain, but local shading changes the result. Small details matter.
Check the NFRC label for the whole door, not only the center glass. Frame materials, spacers, and edge construction affect performance. During site visits, I have seen attractive doors underperform because the opening was poorly sealed. That mistake is easy to overlook. Ask the installer about weatherstripping, flashing, and measured installation quality. Ratings are valuable, but they are not perfect predictions. Your household habits, curtains, shade trees, and ventilation also influence comfort. A practical target should balance winter heat loss, summer glare, and the room’s real daily use.
How to Choose the Best Patio Doors for Your Home?
Set Efficiency Targets: Use NFRC U-Factor and SHGC Ratings
Lower U-Factor values indicate better insulation, while SHGC shows how much solar heat enters through the glass. In colder climates, a higher SHGC can help capture useful sunlight; in warmer climates, a lower SHGC can reduce cooling loads. These are practical example targets, not product-specific performance claims.
Verify ENERGY STAR Criteria: Target Patio-Door U-Factor of 0.27 or Lower
Choosing patio doors starts with the NFRC label, not the handle style.
Focus on the U-factor, which measures heat transfer through the entire door assembly. Lower values indicate better insulation. For many ENERGY STAR-qualified patio doors, a U-factor of 0.27 or lower is a sensible target. However, requirements vary by climate zone and door type, so verify the current regional criteria before ordering.
The U.S. Department of Energy estimates that windows and doors can account for 25–30% of a home’s heating and cooling energy use. That makes glass area important. A door with low-emissivity glazing, insulated frames, and warm-edge spacers can reduce winter heat loss near a cold floor. Check the SHGC too. In sunny climates, a lower SHGC may limit unwanted summer heat, while colder homes may benefit from more solar gain.
Ask for the NFRC-certified rating, not a sales estimate. Confirm the U-factor applies to the complete patio door, including the frame. Installation matters just as much. Poor shimming, gaps, or compressed weatherstripping can undermine a strong laboratory rating. A perfect 0.27 label cannot fix a crooked opening. In practice, I would inspect the sill pan, perimeter seal, and latch compression before approving the installation. ENERGY STAR specifications and the NFRC label should agree; if they do not, pause and verify the documentation.
Check Safety and Access: Apply CPSC 16 CFR 1201 and ADA 32-Inch Benchmarks
Choosing the best patio door starts with safety and practical access.
Under CPSC 16 CFR 1201, certain large or hazardous glass areas require tested safety glazing. Look for suitable tempered or laminated glass with clear compliance markings. A beautiful door is not enough if a child’s hand, a chair, or loose furniture could meet unsafe glazing.
Accessibility also deserves careful measurement.
The ADA commonly uses a 32-inch minimum clear opening for accessible doors in covered public settings. Measure the usable space with the door open 90 degrees, not the frame width. In a private home, this benchmark may not be legally required, but it remains a sensible design target. A 32-inch opening can still feel difficult when the threshold is raised or the handle is poorly placed. That detail is easy to miss.
Tips:
Sketch the opening before ordering. Check the threshold height, handle reach, screen-door clearance, and nearby walls. Ask the installer how the glazing was tested under CPSC 16 CFR 1201. Confirm local rules, because requirements can vary. I would also test a sample doorway with a wheelchair or stroller if possible. Measurements on paper can mislead. A wider opening usually helps, but smooth operation and safe glass matter just as much.
Compare Materials, Hardware, Installation, and Whole-Life Maintenance Costs
Choosing patio doors is a whole-life decision, not a frame-color decision. The U.S. Department of Energy estimates that windows and glazed doors can cause 25%–30% of residential heating and cooling energy use. Material affects that burden. Vinyl usually needs little painting, while wood offers warmth but demands regular sealing. Fiberglass resists moisture well, though its upfront price can be higher.
Check the performance label carefully. The National Fenestration Rating Council measures U-factor, solar heat gain coefficient, visible transmittance, and air leakage. Lower U-factor generally means better insulation. In a sunny room, a lower solar heat gain coefficient may reduce summer cooling. Numbers matter. Glass alone does not decide comfort. A poorly fitted frame can leak around the sill, even with excellent glazing.
Hardware deserves a physical test.
Rollers should move smoothly, locks should engage without force, and screens should sit flat. Stainless or corrosion-resistant components help in coastal air. Installation can determine whether the rated performance survives real weather; the Department of Energy warns that installation gaps reduce efficiency and comfort. Ask for sill flashing, perimeter insulation, and written adjustment coverage. Small leaks become expensive maintenance. I would not assume the cheapest quote is economical. Nor would I assume premium hardware never fails. Clean tracks twice yearly, replace worn seals early, and record repairs. That small maintenance log is easy to ignore, but it exposes whole-life costs better than a showroom conversation.