| Opening Size |
Large glazed openings can be designed with multiple sliding panels and overall widths exceeding 2.4 m, subject to structural and system limitations. |
Creates a wider visual and physical connection between indoor and outdoor areas. |
Confirm panel weight, maximum panel dimensions, track length, structural deflection limits, and installation access before finalizing the layout. |
| Natural Daylight |
Glass area is increased compared with a conventional opaque wall section of the same opening size. |
Improves daylight penetration and can reduce the need for electric lighting during suitable daytime conditions. |
Actual daylight performance depends on glass visible transmittance, room depth, orientation, shading, surrounding buildings, and interior finishes. |
| Outdoor Views |
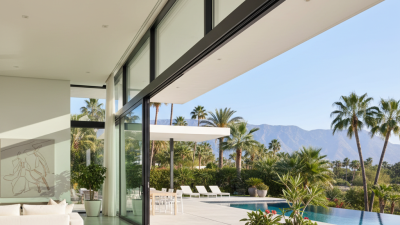

Large uninterrupted glazed areas provide a broader field of view than smaller door assemblies. |
Supports biophilic design, improves visual spaciousness, and strengthens the relationship between the building and its surroundings. |
Use low-profile interlocks and carefully positioned frame lines where a cleaner view is a priority. |
| Indoor–Outdoor Circulation |
Several sliding panels can create a substantially wider clear passage than a single hinged door. |
Helps accommodate people, furniture, event traffic, and service movement in hospitality, residential, and commercial projects. |
For accessible routes in the United States, commonly referenced ADA criteria include a minimum 32-inch clear opening and a maximum 1/2-inch threshold height, subject to the applicable code and site conditions. |
| Space Efficiency |
Sliding panels move parallel to the wall instead of swinging into or across the room. |
Preserves usable floor area for furniture, circulation zones, terraces, and dining layouts. |
Allow adequate stacking space, pocket depth, panel overlap, drainage, and maintenance access around the track. |
| Thermal Performance |
High-performance insulated glazing systems may be specified with low-e coatings, thermally improved frames, and insulated glass units. |
Can help reduce conductive heat transfer and improve indoor comfort compared with basic single-glazed assemblies. |
Specify U-factor, solar heat gain coefficient, air leakage, and condensation resistance according to the project climate and energy code. Do not assume every oversized system achieves the same values. |
| Solar Control |
Large glass areas can increase solar heat gain, especially on east-, south-, and west-facing elevations. |
When correctly controlled, the doors can provide daylight and views while limiting glare and overheating. |
Evaluate external shading, overhangs, solar-control glass, interior blinds, orientation, and local climate together during early design. |
| Weather Protection |
Performance is assessed through air infiltration, water penetration, wind-load resistance, and operational testing. |
Properly specified assemblies can provide reliable enclosure performance while maintaining a large opening. |
Project-specific wind pressure, exposure, drainage design, sill height, flashing, weep paths, and perimeter sealing must be verified by the design team. |
| Acoustic Comfort |
Insulated laminated glass and well-sealed frames can improve sound control compared with standard monolithic glass. |
Helps support quieter interiors in urban, hospitality, office, and multifamily applications. |
Set a required sound transmission target, such as an appropriate STC or OITC value, based on the noise source and project requirements. |
| Operational Usability |
Large panels may be heavy; rolling resistance depends on panel mass, rollers, track alignment, and maintenance. |
Well-engineered systems can offer smooth operation despite large panel sizes. |
Provide suitably rated rollers, anti-lift protection, clean tracks, adjustment access, and a maintenance schedule. Test operation after installation. |
| Safety and Security |
Safety glazing, multipoint locking, anti-lift features, and visible markers can be incorporated into the assembly. |
Improves occupant protection and supports resistance to forced operation when correctly specified. |
Use safety glazing where required by code, identify large transparent surfaces, and coordinate locks, sensors, restrictors, and emergency egress requirements. |
| Aesthetic Value |
Minimal sightlines, coordinated frame finishes, and consistent panel divisions create a clean architectural appearance. |
Enhances façades, premium interiors, hospitality spaces, showrooms, and high-end residential areas. |
Coordinate frame color, hardware, glass reflectance, mullion rhythm, adjacent curtain wall, and interior flooring before shop drawings are approved. |
| Lifecycle and Maintenance |
Track cleanliness, drainage, seal condition, hardware adjustment, and glass surface condition affect long-term performance. |
Regular care helps preserve smooth movement, weather resistance, appearance, and service life. |
Include cleaning access, replacement-glass routes, spare hardware planning, inspection intervals, and manufacturer-neutral maintenance requirements in the project documents. |