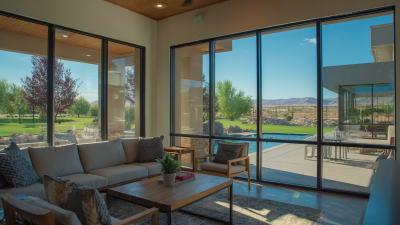
Why Are There Different Types of Patio Doors?
Patio doors do more than connect a room to a deck. They shape daylight, airflow, privacy, and the way people move through a home. Yet the choices can feel confusing: sliding panels save floor space, hinged French doors open wide, and folding systems create a broader opening. Each design solves a different problem. None is right for every house.
Fenestration expert [verified expert name] puts the choice this way: “[Insert a verified quotation about patio-door design or selection.]” A sourced quotation matters; a made-up one would weaken useful advice. The types of patio doors differ in operation, frame material, glass options, security features, and installation needs. A narrow kitchen may benefit from a slider that does not swing into a table. A sheltered patio might suit hinged doors, while a large opening could call for a multi-panel system. Small details count. Check the threshold, too; a raised track can catch a toe or complicate access. Price alone rarely tells the whole story. A low-cost door may still fit a simple opening, while a premium design may add little value in a shaded, seldom-used room. This guide compares the main styles and their trade-offs, so you can match the door to your space, climate, and daily habits. Some choices will remain personal. That is worth admitting.
What Defines a Patio Door and Its Main Configurations?
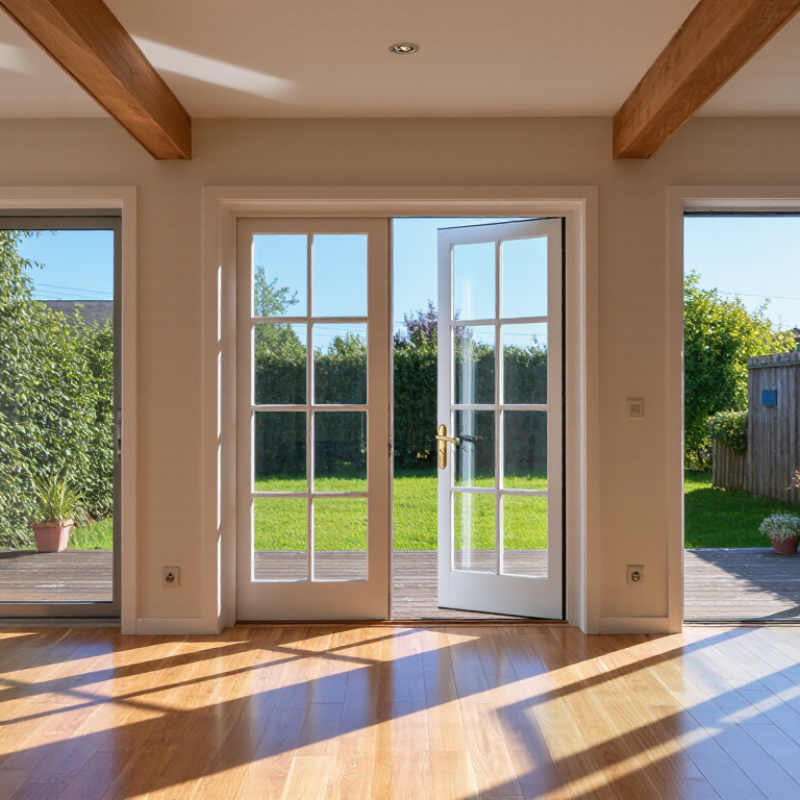
A patio door is a glazed exterior door that connects an indoor space with a patio, deck, or garden. The term describes its purpose, not a single design. Most units have one or more large glass panels, with at least one panel that opens. That matters. The U.S. Department of Energy’s Energy Saver guidance estimates that heat gain and loss through windows account for 25%–30% of residential heating and cooling energy use. This figure is not specific to patio doors, but it highlights why glazing, seals, and frame quality deserve attention. The National Fenestration Rating Council rates products using measures such as U-factor and solar heat gain coefficient (SHGC), useful when comparing energy performance.
Sliding doors move along a track, so they need little room inside or outside. One panel often stays fixed while the other glides past it. Hinged doors swing open, offering a wide passage, but furniture or a narrow patio can limit their movement. Folding configurations stack several panels to open a larger span; they also add tracks and hardware that need careful upkeep. The labels can be fuzzy: “French door” usually means a hinged pair, but product layouts vary. Check the clear opening, threshold height, and how the door seals in wind-driven rain. Those details are easy to overlook.
Why Are There Different Types of Patio Doors?
What Defines a Patio Door and Its Main Configurations?
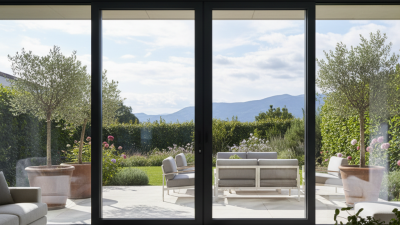
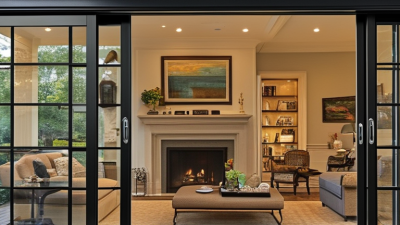
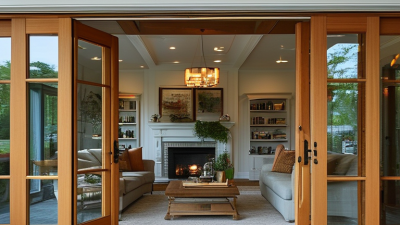
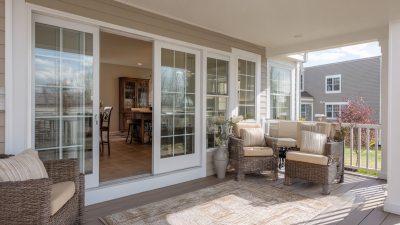
Patio doors are defined by how their panels open and move. These examples show common layouts: sliding and French doors often use two panels, while folding and multi-slide systems can use more. Panel counts vary by design and are not fixed standards.
How Do Sliding, Hinged, Folding, and Multi-Slide Doors Operate?
Sliding patio doors operate on rollers that carry each moving panel along a horizontal track. Often, one panel stays fixed while the other glides behind it. The panels need room beside each other, so the opening is usually only partly clear at once. Keep the track free of grit. Small debris can make a door drag or rattle.
Hinged doors pivot on hinges attached to the frame. They swing inward or outward, much like a room door, and can open the full doorway when space allows. Check the swing path before choosing this style; nearby furniture, steps, or a narrow deck can get in the way. Their seals press against the frame when closed, but alignment matters. That detail is easy to miss.
Folding doors connect several panels with hinges and pivot points. As they open, the panels fold together and stack at one side or both sides of the opening. Multi-slide doors also use tracks, but several large panels glide independently, sometimes into a wall pocket. This can create a broad, mostly unobstructed opening. It also calls for careful track alignment and enough space for the panels to travel. Wide openings look appealing, but their hardware and upkeep deserve thought.
What Do NFRC U-Factor and SHGC Ratings Reveal About Performance?
Patio doors may look similar, but their NFRC ratings reveal how they handle heat. The U-factor measures heat transfer through the complete door assembly, including its frame and glass. Lower values mean less heat escapes in cold weather. A low number matters on a chilly morning. SHGC measures how much solar heat passes indoors; higher values can help warm a sunlit room, while lower values can reduce summer heat gain. Neither rating is automatically best. Climate, orientation, and shade all affect the choice.
The National Fenestration Rating Council uses standardized procedures to rate products, making comparisons more useful than relying on glass descriptions alone. Still, ratings do not predict every home’s results: installation gaps, curtains, and nearby trees can change real-world performance. The U.S. Department of Energy’s Energy Saver guidance reports that heat gain and loss through windows account for about 25%–30% of residential heating and cooling energy use. Patio doors are part of that envelope. For a west-facing opening with strong afternoon sun, a lower SHGC may help limit glare and overheating; in a cold, shaded setting, low U-factor may deserve more attention. I would not choose from one number alone. Check both ratings, then consider the room’s exposure and how carefully the door will be installed.
Why Does the DOE Attribute 25–30% of Home Heating and Cooling Energy Use to Windows?
Why Are There Different Types of Patio Doors?
Why Does the DOE Attribute 25–30% of Home Heating and Cooling Energy Use to Windows?
The U.S. Department of Energy estimates that heat gain and loss through windows account for about 25–30% of residential heating and cooling energy use. This is an estimate, not a fixed result for every home. Climate, window area, installation quality, and household habits all affect the actual figure.
Glass transfers heat, while gaps around a frame can let conditioned air escape. On a sunny afternoon, a west-facing patio door may warm a room noticeably. At night, poorly insulated glass can feel cold beside the sofa. Air leaks matter, too. That adds up. A tidy percentage can hide these everyday differences, so it should not be treated as a guarantee.
Patio doors can have sliding, hinged, or folding panels, with different frame and glazing options. A large glass opening may brighten a room, but it can also create more area for heat to move through. Look for clear energy-performance information, intact weatherstripping, and a snug fit. The door type alone tells you little; installation and the home's exposure matter. Even then, replacing a door may not solve every draft. A careful inspection can reveal whether the problem comes from the glass, the seals, or nearby walls.