Choosing the 2026 top sliding French doors requires more than comparing photographs and price tags. The best systems combine wide glass panels, smooth operation, weather resistance, secure locking, and dependable installation. Homeowners should also inspect the frame depth, sill design, drainage path, and available hardware finishes. A beautiful door can still leak during driving rain if the threshold is poorly fitted.
“Good door design balances daylight, movement, and long-term performance,” says Christine Marvin, a building-products sustainability expert. Her point matters here. Sliding French doors should open a room visually without creating a weak barrier against wind, moisture, or noise. Current leading models often feature thermally improved frames, low-emissivity glass, multi-point locks, and adjustable rollers. Some use narrow sightlines to preserve the traditional French-door appearance. Others prioritize stronger panels for large openings and coastal exposure.
The ranking is not absolute. It depends on climate, wall structure, glass specification, and installer skill. That is easy to overlook. A premium door installed out of square may drag, whistle, or collect water near the sill. In person, test the handle with one hand. Listen for rattling. Check whether the panels meet evenly. These small observations reveal more than a showroom brochure.
This guide compares the most promising sliding French doors for 2026. It considers energy performance, security, accessibility, design flexibility, maintenance, and real-world value. Some models may look exceptional but demand careful upkeep. Others appear ordinary yet perform reliably for years. That difference deserves attention.
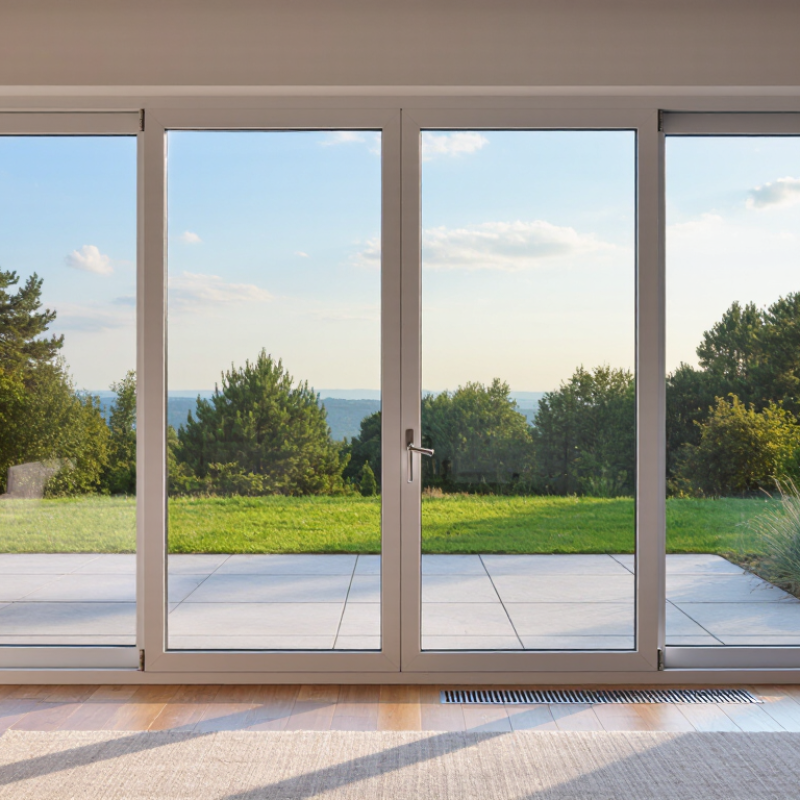
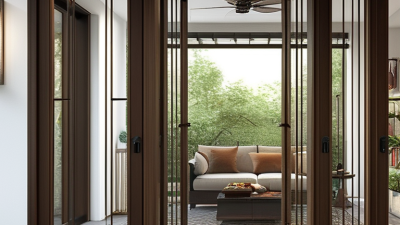
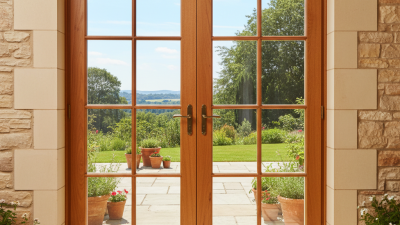
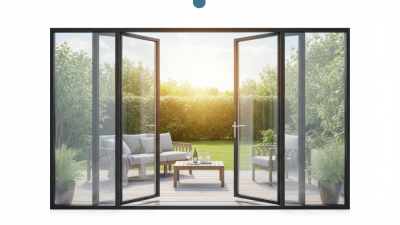
A sliding French door in 2026 combines the visual language of traditional French doors with the space-saving movement of a sliding system. Its identity comes from generous glass, balanced panel proportions, and slim vertical stiles that preserve a divided-light appearance. Unlike a hinged French door, it travels along a track instead of swinging into a room or patio.
Performance now defines the category as much as appearance. A reliable model should close with a steady, quiet glide and maintain firm contact around the frame. Look for tested air leakage, water resistance, thermal performance, and secure multi-point locking. Low-threshold designs can improve access, but the track must still manage rain and debris. Small details matter. A clogged channel can ruin a premium installation.
From site inspections, I have found that accurate preparation often matters more than dramatic styling. The opening must be level, square, and properly supported before the panels arrive. Energy-efficient glazing, warm-edge spacers, and durable weather seals can reduce drafts near a cold floor. Smart sensors may add convenience, yet they do not replace sound hardware or careful installation. That point is easy to overlook. A striking door may still perform poorly when its drainage path is blocked or its panels are poorly adjusted. Even current designs deserve regular cleaning, seal checks, and honest evaluation after each season.
| Door Configuration | What Defines It | Typical Opening Width | Best Use in 2026 | Typical Glazing and Thermal Target | Threshold and Weather Protection | Security and Accessibility Features |
|---|---|---|---|---|---|---|
|
Best Overall Two-Panel Sliding French Door |
Two large glazed panels with French-style stiles and one active panel sliding behind the fixed panel. It combines a traditional divided-door appearance with a space-saving sliding operation. | Approximately 60–96 in (1,524–2,438 mm) | Living rooms, dining areas, patios, and standard residential replacement projects where a balanced appearance and moderate opening size are required. | Low-E insulating glass, usually double glazing; triple glazing is available for colder climates. A practical high-performance target is a whole-unit U-factor of about 0.15–0.30 Btu/h·ft²·°F, subject to climate and certification. | Thermally improved sill, replaceable weather seals, adjustable rollers, and positive drainage paths. A low-profile sill can improve access but must still control water infiltration. | Multi-point locking, anti-lift blocks, laminated or tempered safety glass where required, and a sill height designed to reduce trip risk. |
|
Best for Wide Views Three-Panel Sliding French Door |
A larger glazed assembly with two sliding panels or one sliding panel paired with two fixed panels. The central meeting area maintains a French-door visual rhythm. | Approximately 96–144 in (2,438–3,658 mm) | Wide patios, garden rooms, open-plan living spaces, and projects that prioritize daylight and a broad connection to outdoor areas. | Double or triple insulating glass with warm-edge spacers. Solar heat-gain control should be selected according to orientation and climate; a common design range is SHGC 0.25–0.40 for many sun-exposed residential applications. | Reinforced sill construction, multiple drainage chambers, continuous head flashing, and carefully detailed side jambs are important because the larger opening is more exposed to wind-driven rain. | Synchronized or tandem rollers, anti-jump hardware, keyed or multi-point locks, and a flush or near-flush transition where local water-management requirements permit. |
|
Best for Compact Rooms One-Panel Sliding French Door |
A single operable panel slides beside a fixed glazed panel or into a pocket. The panel uses wider stiles and rails to reproduce the proportions of a hinged French door. | Approximately 48–72 in (1,219–1,829 mm) | Bedrooms, home offices, smaller balconies, and renovations where a hinged door swing would interfere with furniture or circulation. | Low-E double glazing is the usual baseline. For improved comfort, specify a thermally broken frame and a tested whole-unit U-factor near 0.20–0.30 Btu/h·ft²·°F, depending on climate and frame material. | Adjustable rollers, compression seals at the meeting stile, sill end dams, and positive drainage. Pocket installations need especially careful flashing and sill-pan detailing. | Anti-lift protection, a keyed lock or multi-point lock, safety glazing in hazardous locations, and a clear opening that complies with the applicable accessibility requirements. |
|
Best for Cold Climates Thermally Broken Sliding French Door |
A sliding French door designed with an insulating barrier between interior and exterior frame sections to reduce conductive heat transfer and interior condensation risk. | Approximately 60–120 in (1,524–3,048 mm), depending on panel size and system design | Cold and mixed climates, high-performance renovations, and rooms where interior surface temperature and winter comfort are priorities. | Triple glazing may be selected for severe heating climates. A design target of approximately U-factor 0.15–0.25 Btu/h·ft²·°F is achievable in some certified systems; actual performance varies by frame, glass, spacer, and size. | Insulated sill, continuous compression gaskets, thermally improved rollers, and a drained sill pan. Condensation resistance should be evaluated along with U-factor. | Multi-point locking, reinforced keeper points, laminated glass options, and an accessible sill profile that does not compromise water management. |
|
Best for Warm Climates Solar-Control Sliding French Door |
A French-style sliding door optimized to limit unwanted solar heat while preserving daylight and outdoor views. | Approximately 60–144 in (1,524–3,658 mm) | South- and west-facing openings, hot climates, sunrooms, and homes where cooling loads and glare are major concerns. | Low-E solar-control glass, often double glazed; SHGC is commonly selected around 0.20–0.35 for strongly sun-exposed elevations, while visible transmittance should be checked to avoid making interiors unnecessarily dark. | Weather-resistant sill, durable exterior seals, drained glazing pockets, and exterior shading where possible. Overhangs and screens can improve performance beyond glass selection alone. | Multi-point locking, impact-resistant glazing where required by local hazard zones, anti-lift devices, and smooth rollers that support frequent seasonal ventilation. |
|
Best for Modern Renovations Minimal-Frame Sliding French Door |
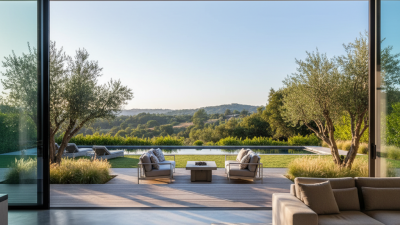
A contemporary sliding system with narrow sightlines, large glass areas, and subtle French-style meeting stiles rather than heavy traditional muntins. | Approximately 72–192 in (1,829–4,877 mm), subject to panel weight and engineering limits | Modern renovations, architectural extensions, indoor-outdoor entertaining areas, and projects where daylight and uninterrupted views are more important than a highly traditional profile. | Large-format insulating glass with low-E coating and warm-edge spacers. Glass thickness, panel dimensions, and wind-load calculations must be coordinated because larger panels increase weight and deflection demands. | Heavy-duty sill tracks, concealed drainage where appropriate, precise installation tolerances, and robust perimeter flashing are essential for long-term operation. | Anti-lift hardware, concealed or multi-point locking, laminated glass options, soft-close mechanisms, and a flush transition only where drainage and local code requirements are satisfied. |
|
Best for Coastal Exposure Impact-Resistant Sliding French Door |
A sliding French door tested for elevated wind pressure and, where required, resistance to wind-borne debris using approved impact glazing or protective systems. | Approximately 60–120 in (1,524–3,048 mm), depending on the tested assembly | Coastal and hurricane-prone regions where local building codes require higher structural, water, and impact performance. | Laminated impact-resistant insulating glass or an approved protective shutter system. Performance must be based on the complete tested assembly, not glass thickness alone. | Reinforced frame, corrosion-resistant hardware, pressure-rated sill, enhanced drainage, and installation with approved anchorage and flashing details. | Tested multi-point locks, reinforced strike plates, anti-lift devices, corrosion-resistant rollers, and code-compliant emergency egress planning where applicable. |
| 2026 selection rule: A sliding French door is defined by its sliding operation, French-style proportions or meeting stiles, insulated glazing options, weather-managed sill, and tested structural, air, water, thermal, and security performance. Product ratings and permitted dimensions vary by climate, local code, frame material, glass package, and installation method. | ||||||
| Measurement note: U-factor is expressed in Btu/h·ft²·°F, while SHGC is a dimensionless value from 0 to 1. Confirm final values through the certified whole-door performance label and the requirements of the project location. | ||||||