7 Tips for Choosing Oversized Sliding Glass Doors?
Oversized sliding glass doors are changing how homes connect kitchens, terraces, and garden rooms. They create dramatic daylight, but their scale introduces practical risks. A 12-foot glass opening can weigh hundreds of pounds, depending on the frame and glazing. The wrong track, threshold, or structural support may cause difficult movement and water problems.
Industry data supports careful planning. Grand View Research reported that the global architectural glass market was valued at approximately $75 billion in 2022, with continued growth expected through the decade. The U.S. Department of Energy also identifies windows and doors as important contributors to household heat gain and heat loss. Bigger glass can mean bigger energy demands. It is not automatically better.
NanaWall founder Ebrahim Nana describes the design ambition simply: “We are opening walls, not just doors.” That idea explains the appeal of oversized sliding glass doors, but it should not replace technical judgment. The following seven tips examine panel weight, glass performance, frame strength, drainage, accessibility, security, and installation quality. Look closely at the details. A beautiful opening can still feel cold, noisy, or awkward if its specifications are weak. Some recommendations may also require adjustment for climate, building orientation, and local construction standards. That uncertainty matters. Reliable decisions come from verified performance data, experienced installers, and a site inspection before ordering.
Understand the Structural Requirements of Oversized Sliding Glass Doors
7 Tips for Choosing Oversized Sliding Glass Doors
Understand the Structural Requirements of Oversized Sliding Glass Doors
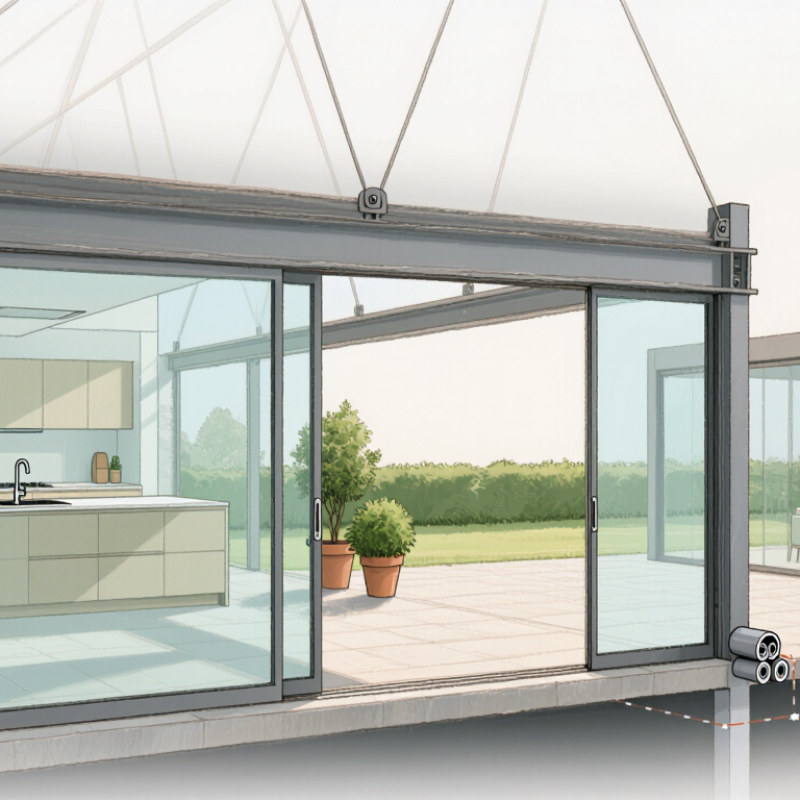
Oversized sliding glass doors begin with structure, not appearance. Large panels create substantial dead loads on the head, sill, rollers, and track. A 6 mm glass sheet weighs about 15 kg per square meter. Two panes can exceed 30 kg per square meter before framing is added. A 3-meter-wide panel may therefore become surprisingly heavy. Very heavy.
The surrounding wall must resist wind pressure and movement. ASCE 7-22 provides wind-load methods for building design, but the correct value depends on location, height, exposure, and building shape. Engineers should check header sizing, anchor spacing, sill support, and allowable deflection. Excessive movement can cause binding, cracked seals, or difficult operation. On site, installers often find that the opening is slightly out of square. That small error matters.
Glass performance also affects the structural decision. The U.S. Department of Energy reports that windows can account for approximately 25% to 30% of residential heating and cooling energy use. NFRC ratings help compare U-factor, solar heat gain coefficient, and visible transmittance. Choose the glass package after reviewing orientation and climate, not from appearance alone. Oversized doors may need laminated or insulated glass, but thicker glass increases weight. A common mistake is treating the door as a product instead of a coordinated wall system. The frame, drainage path, waterproofing, and floor tolerance must work together. That lesson is easy to overlook.
Evaluate Glass Types, Energy Efficiency, and Safety Features
7 Tips for Choosing Oversized Sliding Glass Doors?
Oversized sliding glass doors change a room’s daylight, airflow, and heat balance. Begin with the glass, not the frame. Double glazing is a practical baseline, while low-emissivity coatings help limit radiant heat transfer. The U.S. Department of Energy reports that windows can cause 25–30% of residential heating and cooling energy use. Large openings can magnify that problem. Choose a low U-factor for colder climates and a low solar heat gain coefficient for hot, sunny rooms. NFRC ratings make these comparisons more reliable.
Tip 1: Request the complete NFRC label. Tip 2: Match the glass to your climate. Clear glass may look attractive, but it can create uncomfortable afternoon glare. Laminated glass can reduce noise and remain bonded after impact. Tempered glass offers stronger breakage performance, but it still needs correct installation. Both choices require local code review. Oversized panels also need carefully calculated rollers, tracks, and structural support. A beautiful door that drags is not a successful installation.
Tip 3: Inspect the sill drainage design. Tip 4: Ask about multipoint locks and anti-lift protection. Tip 5: Confirm visible safety markings on large glass areas. U.S. safety-glazing requirements, including CPSC 16 CFR Part 1201, address hazardous locations. Tip 6: Check air leakage and water penetration ratings. Tip 7: Test a full-size sample before ordering. That step sounds excessive. It is not. My own mistake was trusting a showroom panel; the installed door felt heavier and reflected more glare than expected. Also verify maintenance access, because oversized doors collect dust quickly.
7 Tips for Choosing Oversized Sliding Glass Doors
Compare glass configurations by representative center-of-glass U-factor. Lower U-factor generally indicates better resistance to heat transfer, although the final door performance also depends on the frame, spacer, seals, installation, and tested whole-product rating.
Safety and selection checklist: Choose laminated or tempered safety glazing where required by local building codes, especially near walking surfaces and large openings. Look for multi-point locks, anti-lift devices, secure rollers, impact-resistant options where relevant, and visible glass markings. For energy efficiency, compare whole-door U-factor and solar heat gain coefficient, select low-emissivity coatings suited to the climate, and verify proper weather sealing and professional installation.
Choose the Right Door Configuration, Size, and Operating System
An oversized sliding glass door should be planned as a complete system, not selected by appearance alone. During site checks, measure the opening, finished floor, ceiling height, and nearby furniture. These details reveal whether a two-panel, three-panel, or stacking configuration will work. A wide opening may need a fixed panel to reduce moving weight. That choice can limit ventilation. Think beyond the view.
Measure twice. A large panel can feel elegant, yet it may demand more clearance than expected. Check wall returns, handle positions, and the travel path before ordering. For frequent use, smaller moving panels often feel easier to control.
I once underestimated a low threshold slope, and water gathered after heavy rain. That mistake showed why drainage deserves early attention.
The operating system should match the room’s daily rhythm. Manual panels suit moderate use when the rollers are correctly sized and adjusted. Assisted systems may help with heavier glass, but they require dependable power, controls, and maintenance access. Ask about load ratings, soft-closing performance, drainage channels, and replacement parts. A qualified installer should verify the structure before installation, especially above wide openings. If the door feels difficult to move when new, dust and wear will not make it better. Configuration, size, and operation must support one another.
Compare Frame Materials, Hardware, and Installation Requirements
Choosing oversized sliding glass doors requires more than measuring the opening. Frame material affects weight, thermal performance, and maintenance. Thermally broken aluminum offers slim sightlines, but vinyl usually reduces heat transfer more effectively. Timber feels warm and authentic, yet it needs regular sealing. The U.S. Department of Energy reports that windows can cause 25–30% of residential heating and cooling energy use. That makes frame selection important. Very important.
Check the NFRC label for U-factor, solar heat gain coefficient, visible transmittance, and air leakage. Lower U-factor generally means better insulation. In sunny rooms, a lower SHGC can reduce unwanted heat. Hardware deserves equal attention. Select corrosion-resistant rollers, adjustable guides, multi-point locks, and handles that remain reachable across a wide panel. I once saw a beautiful door drag because the rollers were undersized. It looked expensive. The problem was basic.
Installation can decide whether the system performs well. Confirm structural headers, floor levelness, drainage paths, flashing, and a movement joint around the frame. ASTM E2112 guidance emphasizes integrating fenestration with weather-resistant barriers, not simply filling gaps with foam. Oversized panels may also require lifting equipment and a larger crew. The 2023 International Energy Conservation Code stresses air sealing around fenestration assemblies. Ask for documented field testing, including water and air checks. Some projects skip this step. That is a mistake worth reconsidering.